Two ways to support the east-west bed
I am comparing two aluminum frames for an east-west bed: a wall-assisted concept inspired by FarOutRide and a floor-supported alternative informed by Ford's guidance.
Both options use two 97 in north-south side rails, four provisional 69 in east-west crossmembers, a nominal 60 x 78 in deck envelope, and 36 in of central garage clearance beneath the crossmembers. The deck is intended to extend into the GoCode Innie pockets without loading or touching the ABS capsules.
The wall-assisted option is my current preference to investigate, not a construction decision. Its short supports do not reach the floor, so the wall attachments would carry the bed load. The floor-supported alternative remains the review baseline because Ford's racking guidance calls for a self-supporting, reinforced floor load path and limits upper wall fixing locations. Exact body attachments, HEST dimensions, headroom, Innie clearance, and obstructions still require physical measurement and qualified review before ordering.
This is a record of the build, not an installation guide. Reported completion does not establish inspection, structural adequacy, or safety.
Parts & sources
- 80/20 IdeaBuilder
Used for the provisional extrusion geometry and model BOMs.
- FarOutRide removable bed platform
Third-party reference for the two-rail, four-crossmember arrangement.
- GoCode Transit Innie sleeper pair
Recorded parts cost
- 15 Series Anchor Fastener candidate with stainless bolt and drop-in part
- $79.04
Recorded line amounts, not a current quote or a complete installation total. Discounts and tax remain unallocated; no grand total or per-system labor split is inferred.
Compare the bed designs
Both concepts use an east-west sleeping layout. Rotate the model to inspect the different supports. Measurements and qualified review are still required.
Interactive design study
Explore the bed frame
What-if geometry, not an approved design. Lengths provisional. A is the preferred review direction, not approval. Wall anchorages are unknown; short supports stop above the floor, so the walls carry gravity load.
Drag to rotate. Hover, tap or keyboard-select J labels for frame joints; W labels for missing wall-interface designs. Labels are selection aids, not extra hardware. Escape closes the preview.
Dashed W zones: four full support faces + four rail ends in saved A. Eight zones do NOT mean eight bolts or that all physical holes have been located. No wall fasteners are modeled.
Context is schematic, not measured van fit. Assembled hardware is not enlarged on the frame. Simplified shapes are not manufacturer CAD or drill locations. The inspector provides an enlarged assembled or exploded close-up.
Van context and connection inspection
Why not approve A yet? The saved A has two short vertical supports per side, not a validated minimum. Adding a third or fourth per side does not by itself establish capacity. Wall fixing design, load distribution, body metal and reinforcement need qualified review.
FarOutRide reference (new tab) uses four main vertical supports TOTAL (two per side), plus four direct north-south rail-to-body brackets (two ends per side) and separate short rear-deck supports. That is not proof that our two-per-side design is sufficient.
The reference's "BEMM compliance" section acknowledges that its design may not follow Ford's self-supporting / floor-supported recommendation. It is a firsthand example, not Ford approval or validation for our bed. Its listed rivetnut count belongs to that build, not ours.
Our W01-W04 mark full short-support interface zones; W05-W08 mark rail-end reference zones. FarOutRide uses external corner brackets with extrusion-slot T-nuts/profile bolts and separate body bolts into rivetnuts. The saved support-to-rail 4302 brackets do not model those body fixings.
Ford 2022 FNA BEMM section 5.3.1 describes upper fixing locations as nonstructural with a 30 kg maximum and prohibits relying on lining for support. This is not a bed capacity or a per-fastener allowance. Our strips end above the floor; wall gravity load is unresolved, not merely anti-rattle restraint.
Hardware compatibility and floor anchors remain unresolved. No physical verification is implied. Ford's upper wall fixing points must not be assumed to carry the primary bed load.
Schematic cargo skeleton, not Ford body CAD. Length and maximum height use Ford's nominal 2022 unconverted-van specifications. The 70.2 in width is only a legacy Ford 2015 reference, not verified for this 2022 van. Rib spacing, roof shape and the bed's alignment to the rear are illustrative. Finished floor, lining, wheel housings, GoCode pockets and actual fixing points are not modeled. Do not infer fit or drill locations.
The saved frame is about 72 in wide, wider than the provisional 70.2 in reference. This mismatch needs measured wall/pocket geometry; the reference skeleton does not establish a collision or a fit.
Each crossmember end joins a north-south rail through a saved candidate internal anchor assembly. The vertical supports use separate external corner brackets. These are distinct joints, not one connector serving both directions. The middle crossmembers use the same internal anchor concept as the outer ones, not floating external cams. A bracket-only alternative would be a different connection design, not an automatic substitution.
J labels remain visible to make concealed connections inspectable. They are not physical parts. Removing a member removes its related joint groups. Slot alignment, machining and fastening still require review.
Manufacturer-suggested 3320 T-nut/bolt reference (new tab). Saved 3526 kits are not silently replaced. Compatibility and bolt engagement remain unresolved.
Sources for the provisional van envelope:
- Ford 2022 Police & Special Service Vehicles, Transit PTV specs, printed pp. 40-41 (PDF page 22) (new tab)
Ford-authored primary document on a dealer mirror. Extended 148 high-roof T-250 SRW: cargo floor length 172.2 in; maximum cargo height 81.5 in. Not rib coordinates or a finished interior survey.
- Ford 2015 Transit preliminary technical specifications - legacy width reference only (new tab)
Primary Ford historical reference: 70.2 in maximum load width excluding wheelhouses. Different model year; provisional visual guide only, not a 2022 width finding or width at this bed height.
Experiment with parts
The saved 1530-S crossmembers are tall, with 3 in vertical. Try 3 in horizontal north-south without changing the original model. This trades section orientation, not an automatic fix. Crossmember undersides stay at the chosen clearance.
1530-S manufacturer section properties (new tab): Ix 1.8127 in^4 / Iy 0.4957 in^4. These are section properties, not this frame's capacity. Loading, span, joints and support conditions still require qualified review.
10 active / 0 removed. Each option keeps its own edits until reset; changes remain local to this page.
Try a different height
Local exploration only. Wall strips and the top frame move together; wall attachment remains hypothetical. Nothing is saved to the design files.
30-42 in, in 0.5 in steps. Reset restores the exact saved 36 in reference geometry.
- Central clearance
- 36 in
- Highest crossmember top
- 39 in
- Frame top / rails included
- 39 in
- Nominal deck top (+0.75 in)
- 39.75 in
- Change from 36 in reference
- 0 in
Prepare context for your own AI assistant
This is not a live chatbot. Review this plain-text brief before copying. It follows the current option, valid height and selected part. Copying sends no outbound request.
Review the current brief, then copy or select its text.
Model created with an AI-assisted workflow; this viewer uses deterministic local geometry. Simplified solid profile envelopes, not slot detail. Connection symbols indicate candidate joint groups, not hardware CAD. Deck height is a nominal calculation, not a drawn or verified installation. No structural, feasibility or cost conclusion is provided.
Preferred for investigation, not approved / FarOutRide-derived
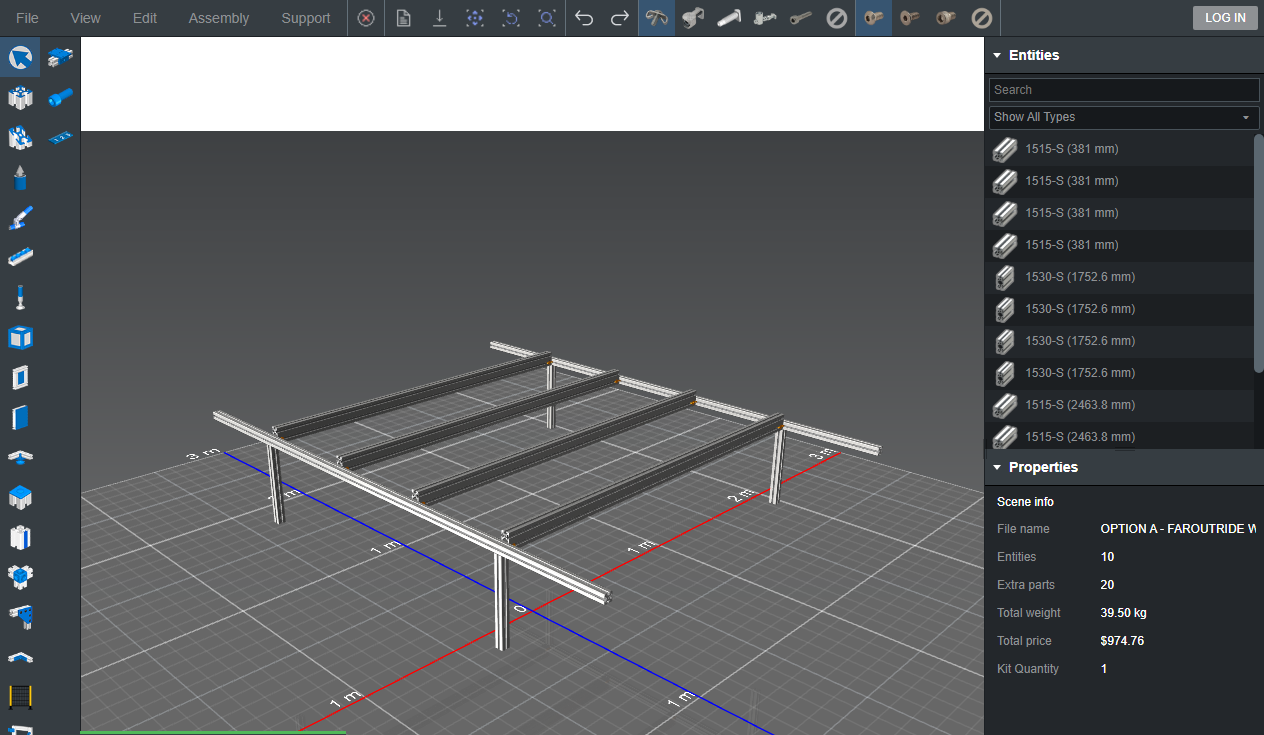
Option A: wall-assisted comparison
Four short wall strips stop above the floor. Their body attachments and the direct rail-to-body interfaces remain undesigned; the viewer marks these gaps rather than inventing bolt locations.
- Central garage clearance
- 36 in
- Nominal deck top
- 39.75 in
- IdeaBuilder frame weight
- 87.07 lb
- IdeaBuilder subtotal
- $974.76
Modeled parts list 7 lines
| Qty | Part | Specification |
|---|---|---|
| 2 | 1515-S extrusionNorth-south side rails | 97 in |
| 4 | 1530-S extrusionEast-west deck crossmembers | 69 in; 3 in vertical |
| 4 | 1515-S extrusionShort perimeter wall strips | 15 in placeholder |
| 8 | 3661 anchor fastenerCrossmember-to-side-rail connections | 15 Series |
| 8 | 7040 counterboreAnchor-fastener machining | 15 Series |
| 4 | 4302 inside corner bracketWall-strip-to-side-rail joints | 2 hole |
| 8 | 3526 bolt and roll-in T-nut kitCorner-bracket fasteners | 5/16-18 |
Before ordering Review required
- The saved 3526 bracket kits differ from the manufacturer's suggested 3320 kits for 4302. Fastener compatibility remains unresolved; this is not an order-ready list.
- Ford lower-body through-bolts, spreader plates, stand-offs, and corrosion protection are not selected.
- The option cannot use Ford's upper wall locations as its primary gravity support.
- Plywood, foam tape, wall isolation, shipping, tax, and van-specific hardware are outside the subtotal.
Floor-load-path review baseline / Ford-guided
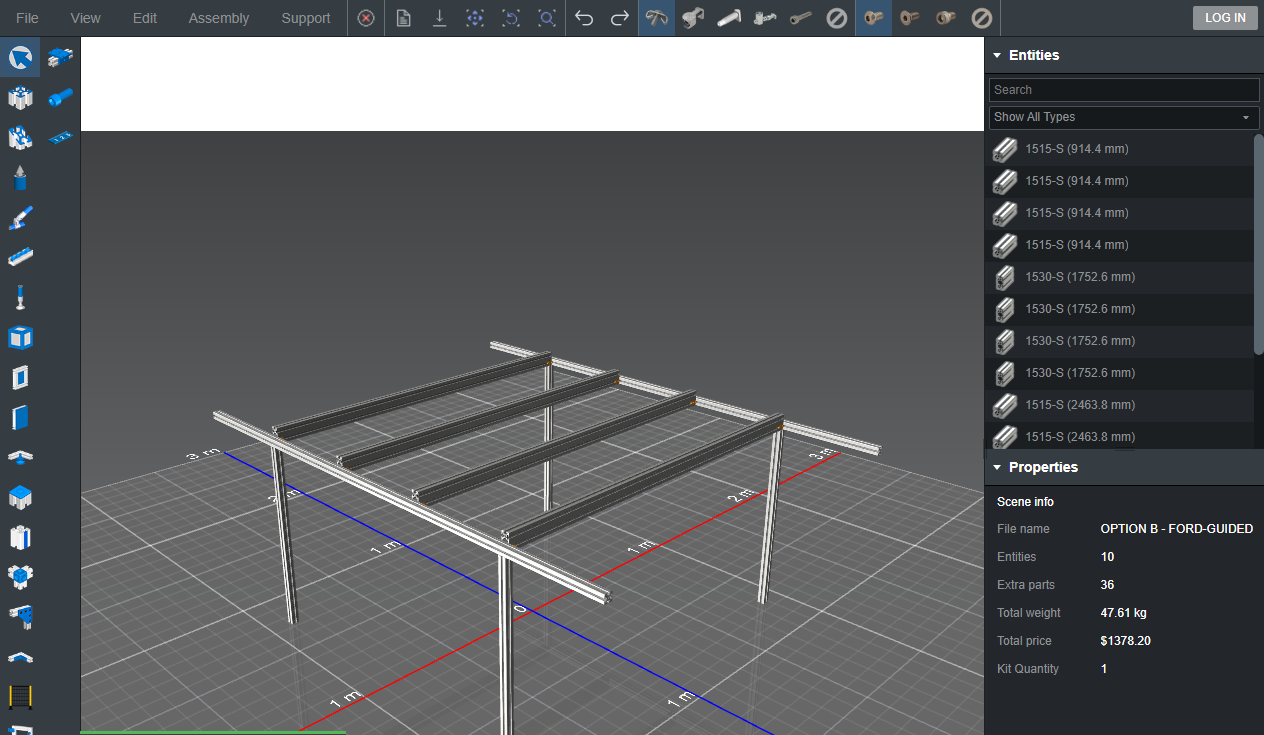
Option B: floor-supported frame
Four perimeter legs carry the bed loads toward the floor, while any wall connections are reserved for lateral restraint.
- Central garage clearance
- 36 in
- Nominal deck top
- 39.75 in
- IdeaBuilder frame weight
- 104.95 lb
- IdeaBuilder subtotal
- $1,378.20
Modeled parts list 8 lines
| Qty | Part | Specification |
|---|---|---|
| 2 | 1515-S extrusionNorth-south side rails | 97 in |
| 4 | 1530-S extrusionEast-west deck crossmembers | 69 in; 3 in vertical |
| 4 | 1515-S extrusionFloor legs under the outer beam ends | 36 in placeholder |
| 8 | 3661 anchor fastenerCrossmember-to-side-rail connections | 15 Series |
| 8 | 7040 counterboreAnchor-fastener machining | 15 Series |
| 8 | 4332 gusseted corner bracketTwo accessible braces at each leg | 2 hole |
| 16 | 3526 bolt and roll-in T-nut kitGusset-bracket fasteners | 5/16-18 |
| 4 | 2390 floor-mount base plateProvisional leg-to-floor interface | For 1515 |
Before ordering Review required
- The saved 3526 kits differ from the manufacturer's suggested 3320 kits for 4332. The profile-fastening hardware for 2390 bases is also absent from the saved list.
- Final leg cuts must subtract the selected base-plate and floor-interface stack.
- Floor bolts, underfloor reinforcement, optional lower-wall ties, sealing, and corrosion protection require physical survey and expert review.
- Plywood, foam tape, shipping, tax, and van-specific hardware are outside the subtotal.
Model subtotals are the saved comparison figures, not live supplier quotes. Neither model is an approved construction plan.